
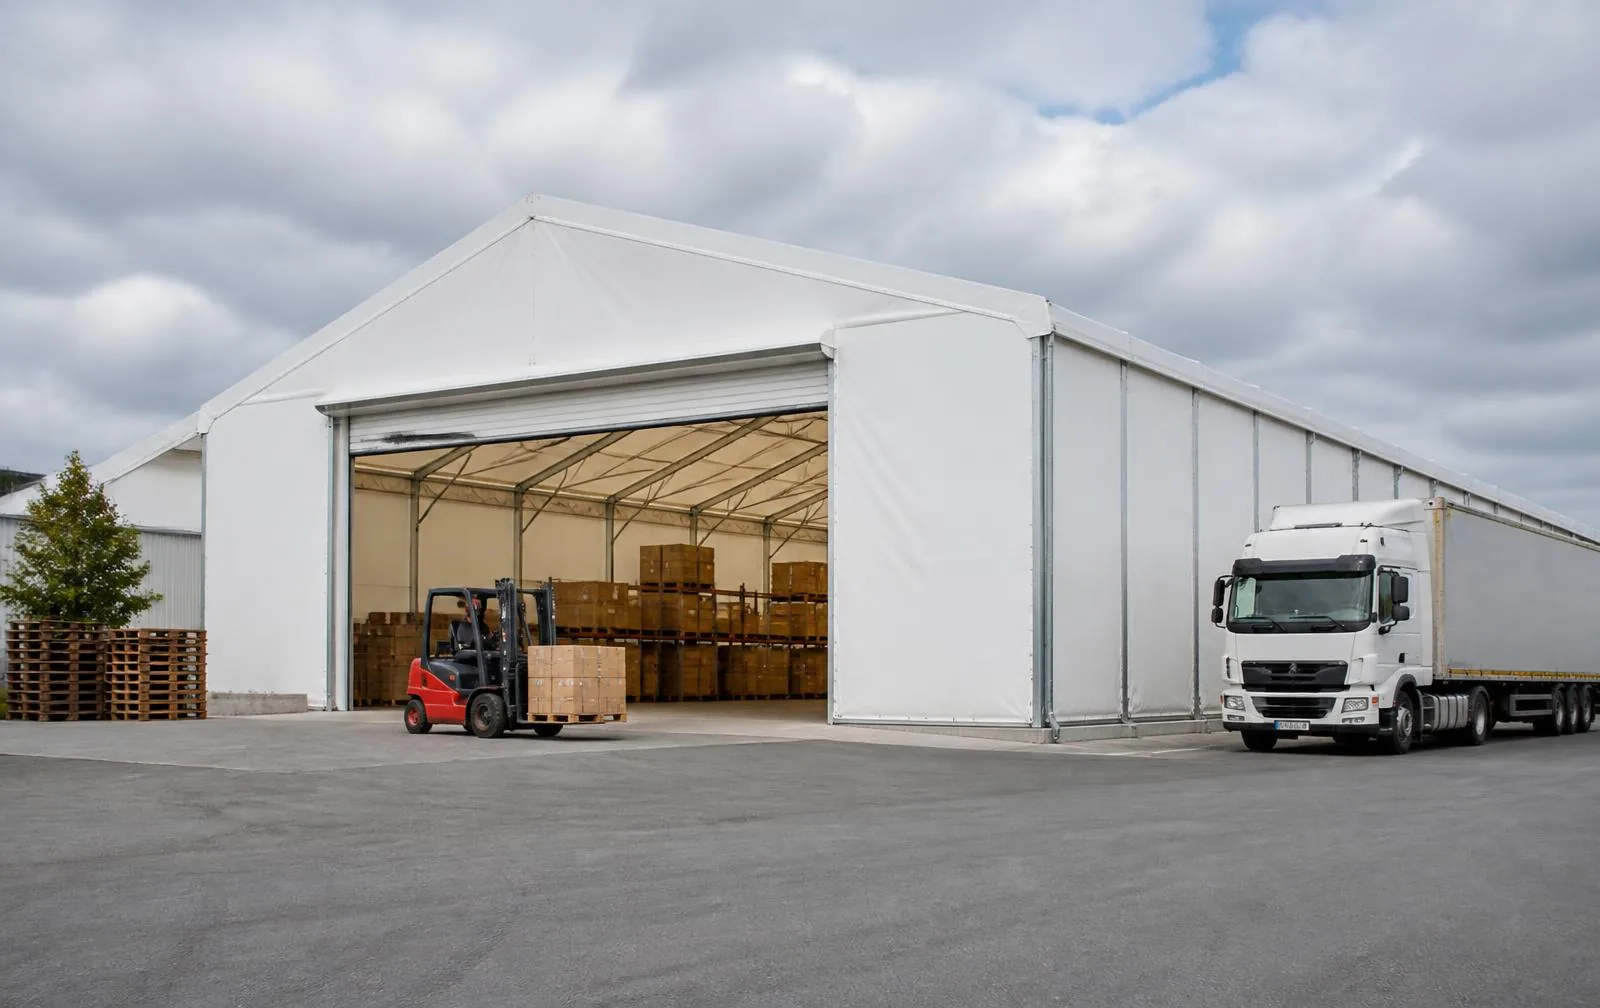
Every hour of downtime caused by hail or heavy rain can turn into delays, exposed goods, inefficiencies and unplanned costs. In logistics centres, depots and distribution platforms, protecting loading areas, pallets, equipment and vehicles makes operations more predictable even when indoor space is not enough.
A PVC industrial hangar creates a covered space to be integrated into the site's flows. It is not only shelter from hail: it can become storage, vehicle housing or a protected operating zone, with dimensions and accesses defined around the company's needs.
What a PVC hangar for logistics is
A PVC hangar consists of a steel load-bearing structure and a technical membrane roof. It can be configured as a covered and enclosed volume, with doors suitable for vans, trucks or special vehicles. Span, clear height, length, anchoring and openings are established considering the available area, intended use and site conditions.
Euromet hangars use a modular configuration with hot-dip galvanised steel profiles. Dimensions, equipment and performance must in any case be confirmed in the specific design, together with checks for wind, snow and other weather actions.
PVC hangar or hail net?
The two solutions answer different needs. The table below helps orient the choice based on the intended use of the area:
| Situation | Recommended solution | Why |
|---|---|---|
| Cover large yards or fleets, open and ventilated space | Hail net | Specific hail protection, natural ventilation, no side enclosure |
| Create a volume for storage, vehicle housing or operations | PVC hangar | Enclosed, configurable space with tailor-made accesses and equipment |
Want to assess a PVC hangar for your logistics area?
Request a free technical site assessment: measurements, accesses, ground and yard constraints.
Five operational benefits for logistics and industry
- More covered space: the yard can become storage or a transit area, reducing transfers and dispersion of activities.
- Greater continuity: fewer emergency moves and interruptions support planning and regular use of shifts.
- Protection of different assets: limiting the exposure of pallets, machinery and vehicles helps reduce damage and replacement costs.
- Modularity: the investment can follow current needs and be prepared for extensions, without oversizing the structure immediately.
- Tailor-made accesses: doors consistent with vehicle profiles and turning radii help reduce transit times, manoeuvres and interference.
How to set up the project
Before the site survey, it is useful to collect:
- Updated site plan and measurements of the area, indicating obstacles and useful distances.
- Maximum vehicle height and the type of goods to be protected.
- Loading and unloading flows and the routes of trucks and forklifts.
- Presence of underground services and ground or yard constraints.
- Requirements for doors, lighting, ventilation, windows, insulation and future extension.
The design must integrate structure and processes: the new space must not obstruct lanes, create dangerous crossings or generate bottlenecks. For sensitive goods, humidity, condensation, fire load and air changes must also be assessed. Where the objective is instead protecting large fleets outdoors, the comparison is explored in modular covers for logistics.
PVC, sheet metal or insulated?
The choice depends on real use, not only on initial cost:
| Material | Suitable for | When to consider it |
|---|---|---|
| PVC | Versatility, fast installation, adaptable surface | First choice for general logistics use and standard configurations |
| Sheet metal | Intensive, continuous use, integration with existing warehouses | When greater durability or visual consistency with nearby structures is needed |
| Insulated | Goods sensitive to temperature swings, condensation or partial climate control | Food, pharmaceutical products or environments with specific thermal requirements |
Permits and technical checks
Modularity and the PVC covering do not automatically make a hangar a work free from authorisations. Its qualification as a temporary or permanent structure depends, among other things, on duration, dimensions, anchoring and intended use. Before ordering, building, planning and structural aspects must be verified with a qualified professional and with the Municipality, along with any fire-safety and health-and-safety requirements. General orientation is available in our guide to permits for corporate covers.
Euromet: hangars designed around logistics flows
Euromet designs and builds industrial hangars in PVC, sheet metal and insulated versions for logistics centres, depots, vehicle storage and production areas. The site survey makes it possible to verify measurements, accesses, ground and yard constraints, so the configuration matches company processes.
Free technical site assessment
We analyse dimensions, flows and constraints of your logistics area to prepare a tailor-made quotation.